Renovation service
Basement Renovations
Practical lower-level renovations planned around structure, comfort, building services, and durable finishes.
The work
A clear scope, carefully sequenced.
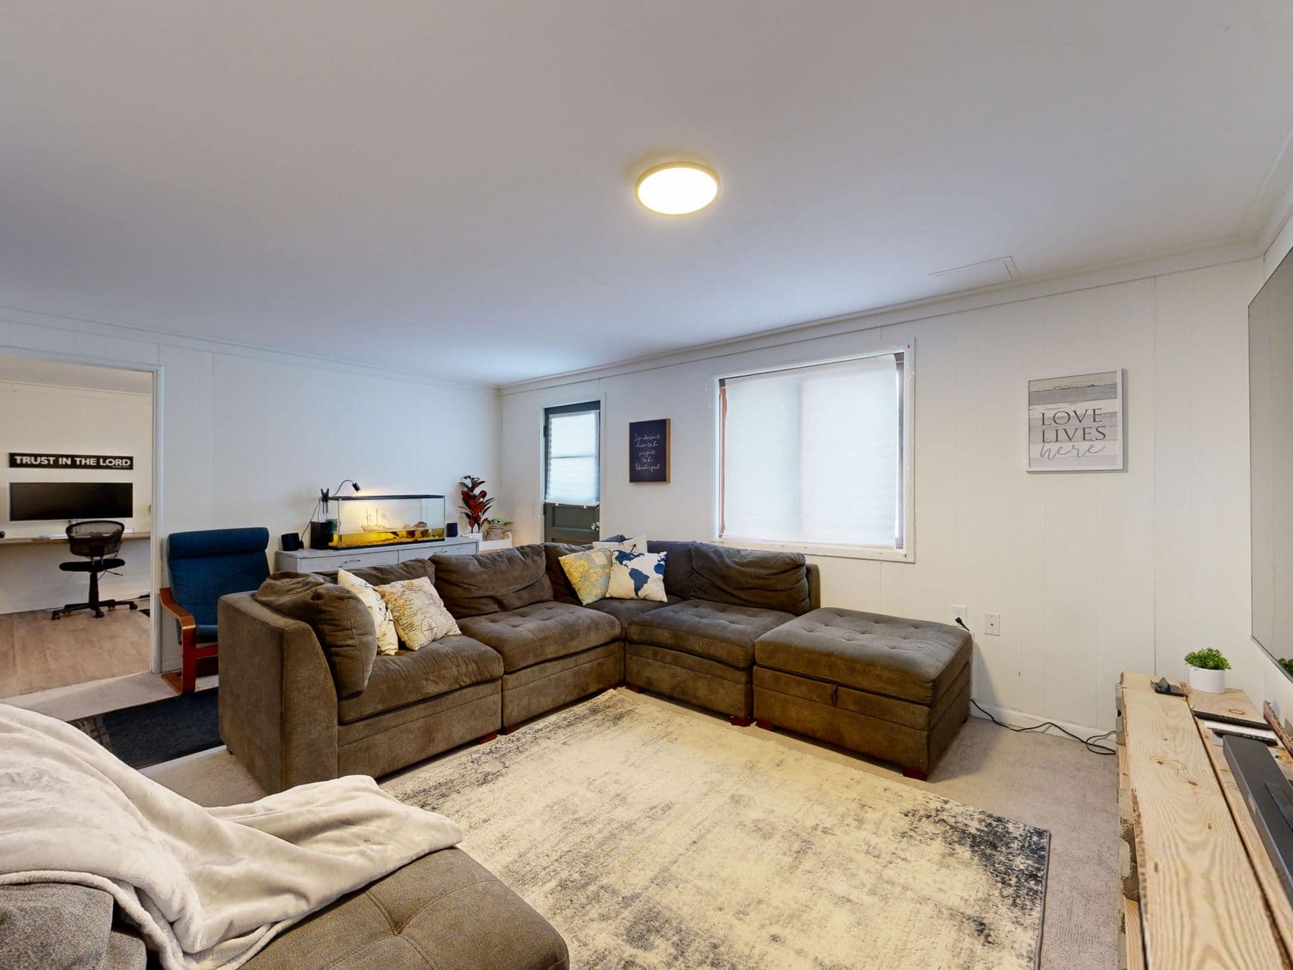
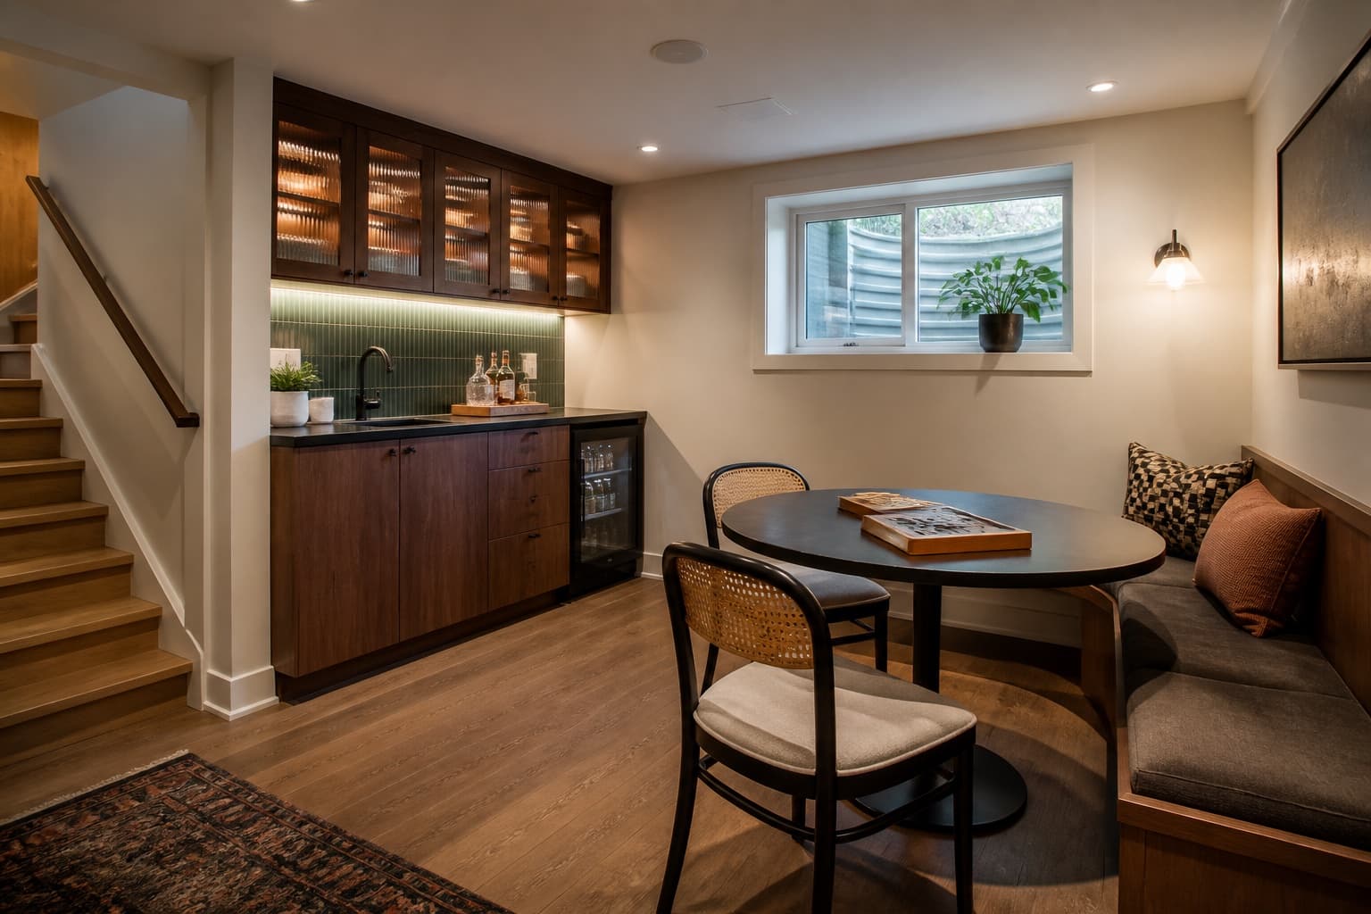
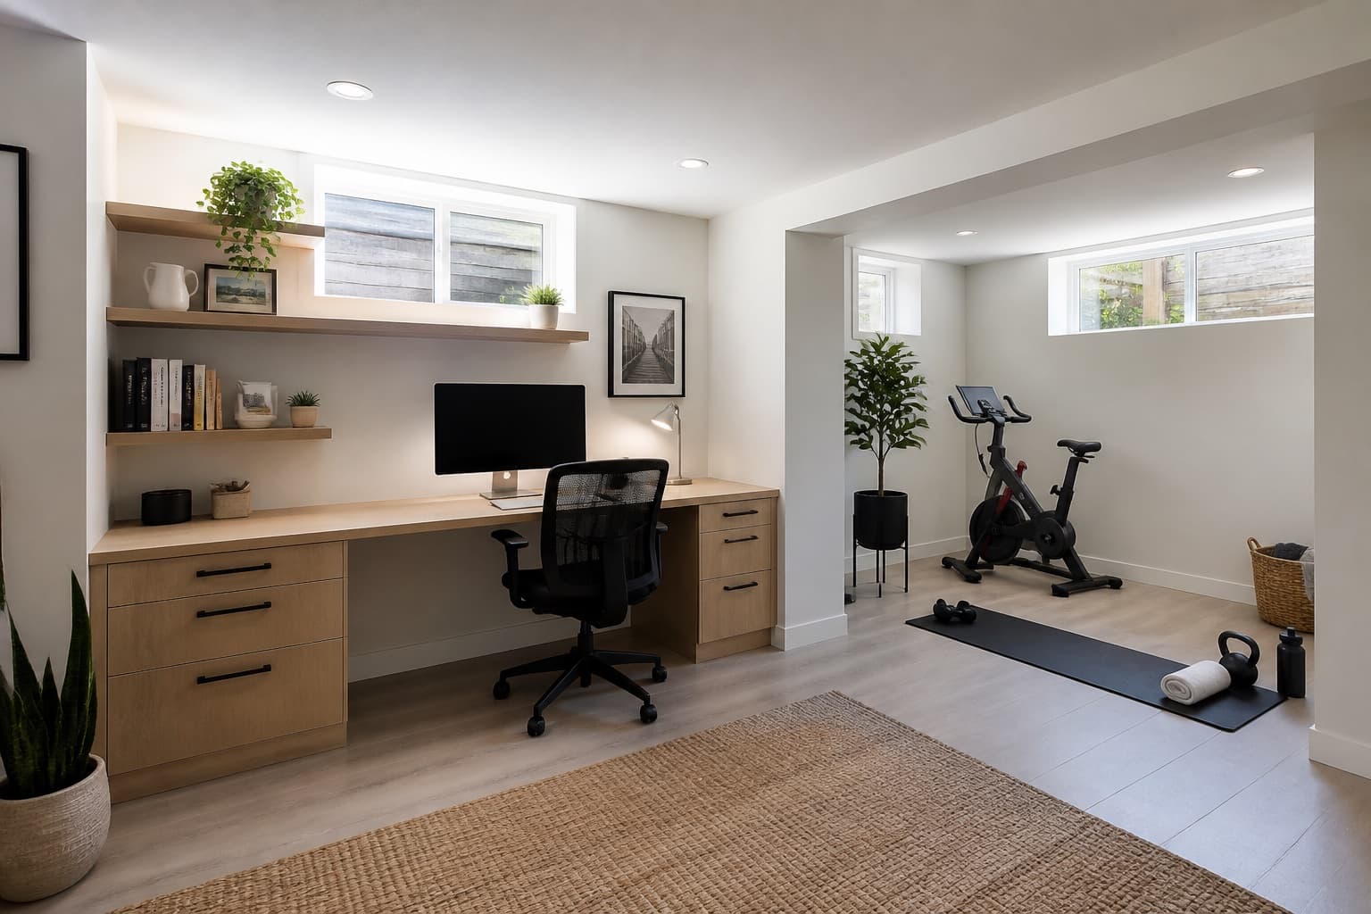
The photography above is representative of this renovation type and is not identified as completed Master Image project work.
Typical scope
- Framing and insulation
- Drywall and painting
- Flooring and trim
- Lighting and building services
Every home is different. The final scope is established after the project and existing conditions are reviewed.
Renovation process
How the work moves forward.
Review existing conditions
Understand the current basement, its structure, services, ceiling heights, and intended use.
Build the framework
Complete framing and prepare the space for electrical, plumbing, HVAC, and other required work.
Close the space
Install insulation, drywall, prepare surfaces, and transition from rough construction to finishing.
Complete the interior
Install flooring, trim, doors, paint, fixtures, and remaining details.
Have a project in mind?
We’d be happy to hear what you’re planning.
Request a Quote